

Under Offer










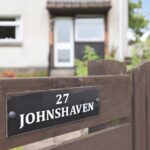


Johnshaven, Erskine, Renfrewshire, PA8 6EH
£175,000
Offers Over


Property Summary
Occupying a peaceful cul-de-sac setting within the ever-popular North Barr district of Erskine, this impressive townhouse offers substantial and highly versatile family accommodation extending across three well-designed levels. Boasting four/five bedrooms, generous living space and beautifully maintained gardens, this is an exceptional home that will appeal to growing families seeking both flexibility and convenience.
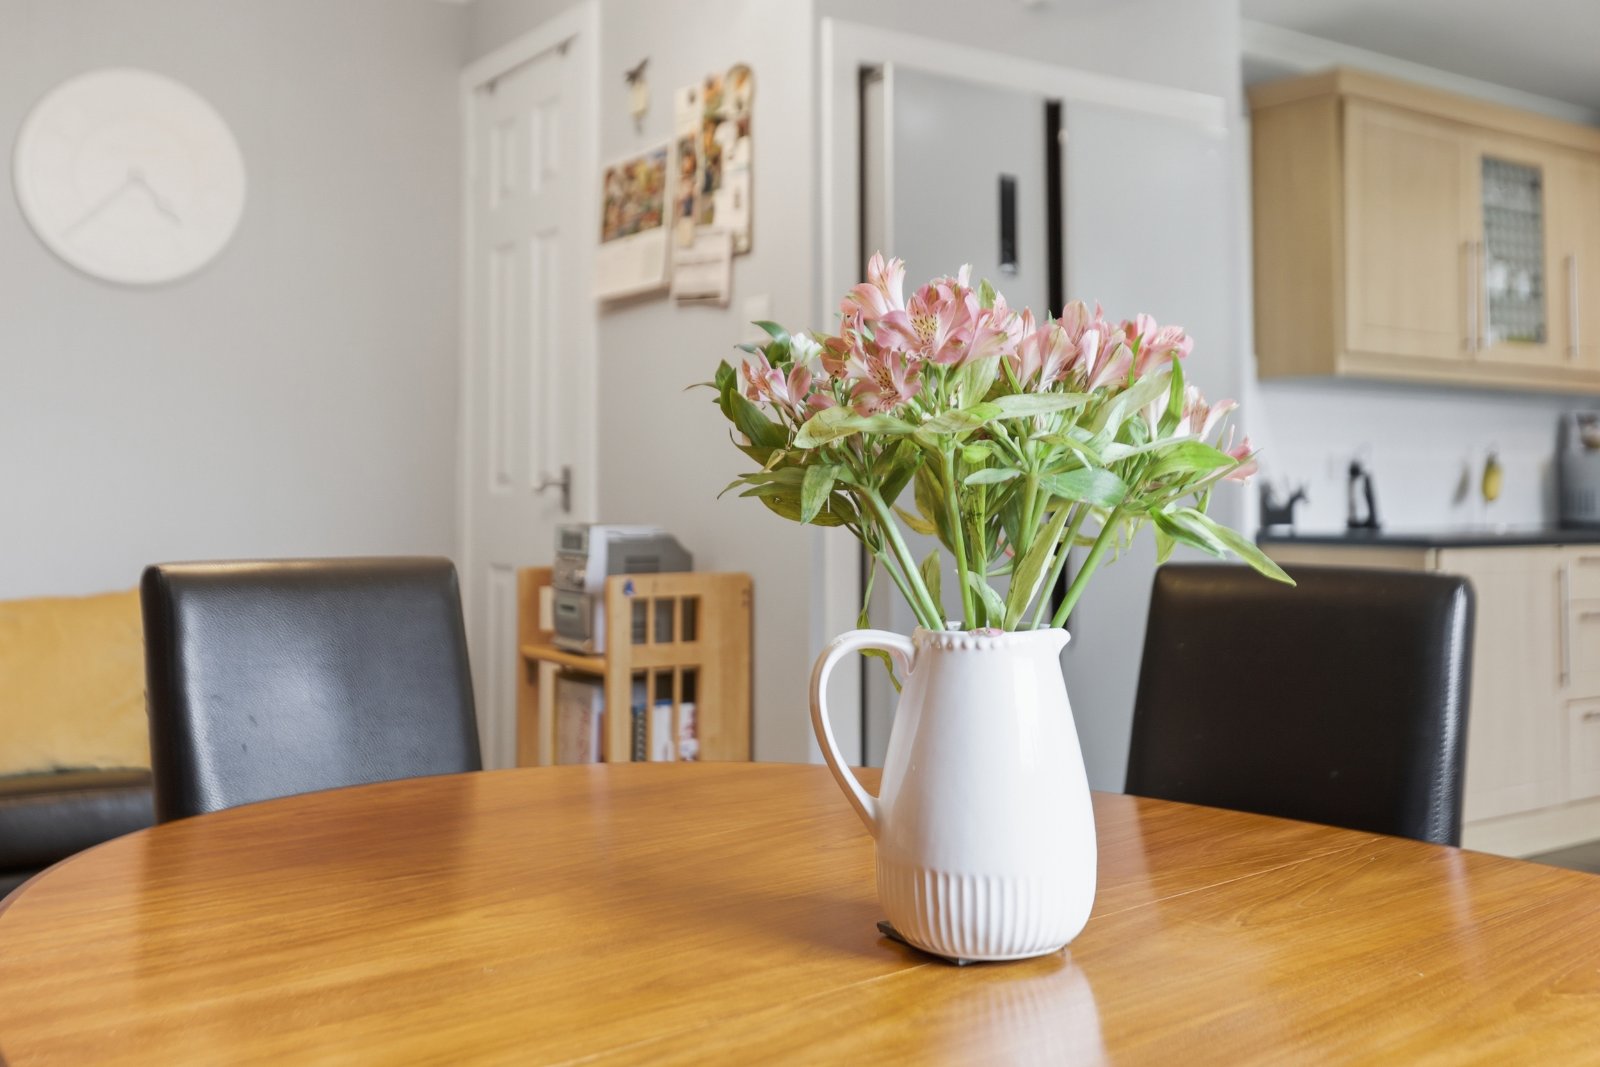
The ground floor comprises a welcoming entrance vestibule and reception hallway, cloakroom W.C, versatile study/fifth bedroom, formal dining room and a well-appointed kitchen fitted with a range of units, double oven, electric hob, extractor hood and integrated dishwasher.
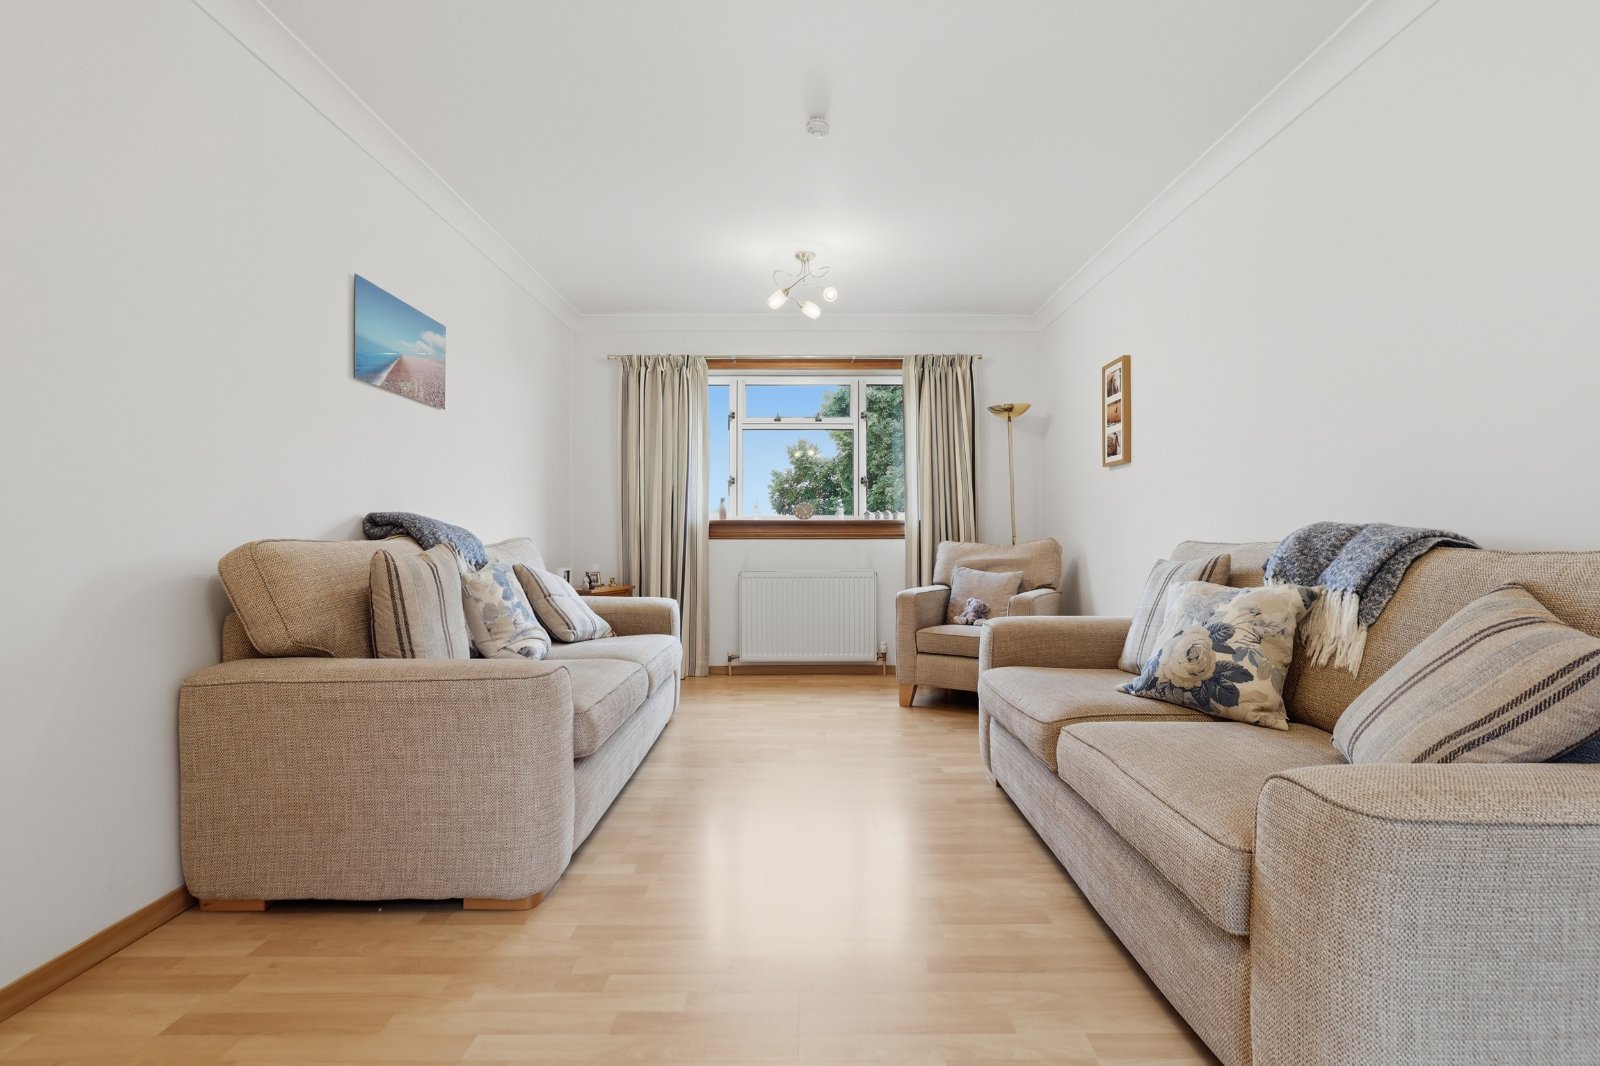
The first floor features a spacious dual-aspect lounge flooded with natural light alongside two generously proportioned double bedrooms.
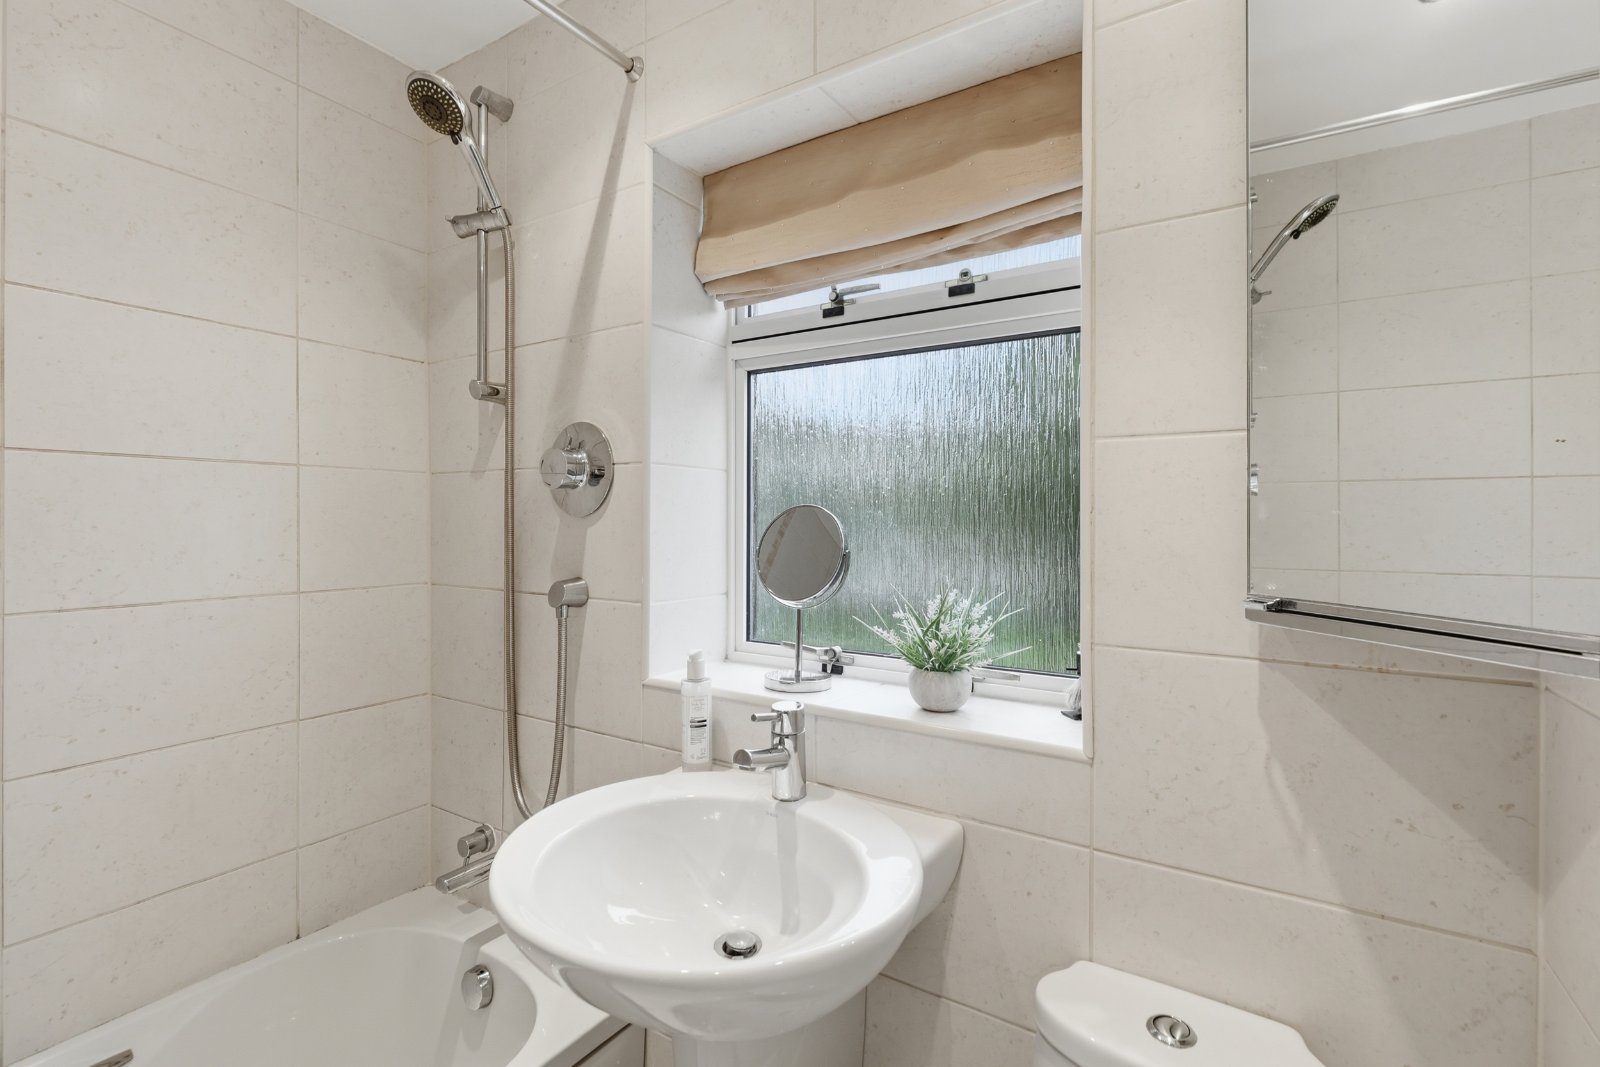
On the upper floor are two further double bedrooms, with the principal bedroom benefiting from fitted wardrobes, and a stylish fully tiled family bathroom complete with a white suite, Mira power shower and chrome heated towel rail.
Presented in fresh neutral décor throughout, the property enjoys attractive open aspects to both the front and rear. Outside, the enclosed rear garden has been carefully maintained and provides a private space for families and outdoor entertaining, while the quiet cul-de-sac offers plentiful residents' and visitor parking.
Further benefits include gas central heating and double glazing throughout.
Erskine remains one of Renfrewshire's most sought-after residential locations, offering an excellent range of local shops, supermarkets, schooling at both primary and secondary levels, leisure facilities and regular public transport links. The nearby M8 motorway provides swift access to Glasgow Airport, Braehead Shopping Centre and Glasgow City Centre, making this an ideal location for commuters.
The ground floor comprises a welcoming entrance vestibule and reception hallway, cloakroom W.C, versatile study/fifth bedroom, formal dining room and a well-appointed kitchen fitted with a range of units, double oven, electric hob, extractor hood and integrated dishwasher.
The first floor features a spacious dual-aspect lounge flooded with natural light alongside two generously proportioned double bedrooms.
On the upper floor are two further double bedrooms, with the principal bedroom benefiting from fitted wardrobes, and a stylish fully tiled family bathroom complete with a white suite, Mira power shower and chrome heated towel rail.
Presented in fresh neutral décor throughout, the property enjoys attractive open aspects to both the front and rear. Outside, the enclosed rear garden has been carefully maintained and provides a private space for families and outdoor entertaining, while the quiet cul-de-sac offers plentiful residents' and visitor parking.
Further benefits include gas central heating and double glazing throughout.
Erskine remains one of Renfrewshire's most sought-after residential locations, offering an excellent range of local shops, supermarkets, schooling at both primary and secondary levels, leisure facilities and regular public transport links. The nearby M8 motorway provides swift access to Glasgow Airport, Braehead Shopping Centre and Glasgow City Centre, making this an ideal location for commuters.
Full Details
LOUNGE 5.23m x 3.18m
KITCHEN 3.48m x 3.18m
DINING ROOM 4.27m x 3.15m
BEDROOM 1 3.6m x 3.38m
BEDROOM 2 3.53m 3.12m
BEDROOM 3 3.28m x 3.28m
BEDROOM 4 3.3m x 3.28m
STUDY/BEDROOM 5 3.25m x 3.28m
BATHROOM 1.85m x 1.68m