

For Sale
Mains Drive, Erskine, Renfrewshire, PA8 7JN
£160,000
Offers Over
Property Summary
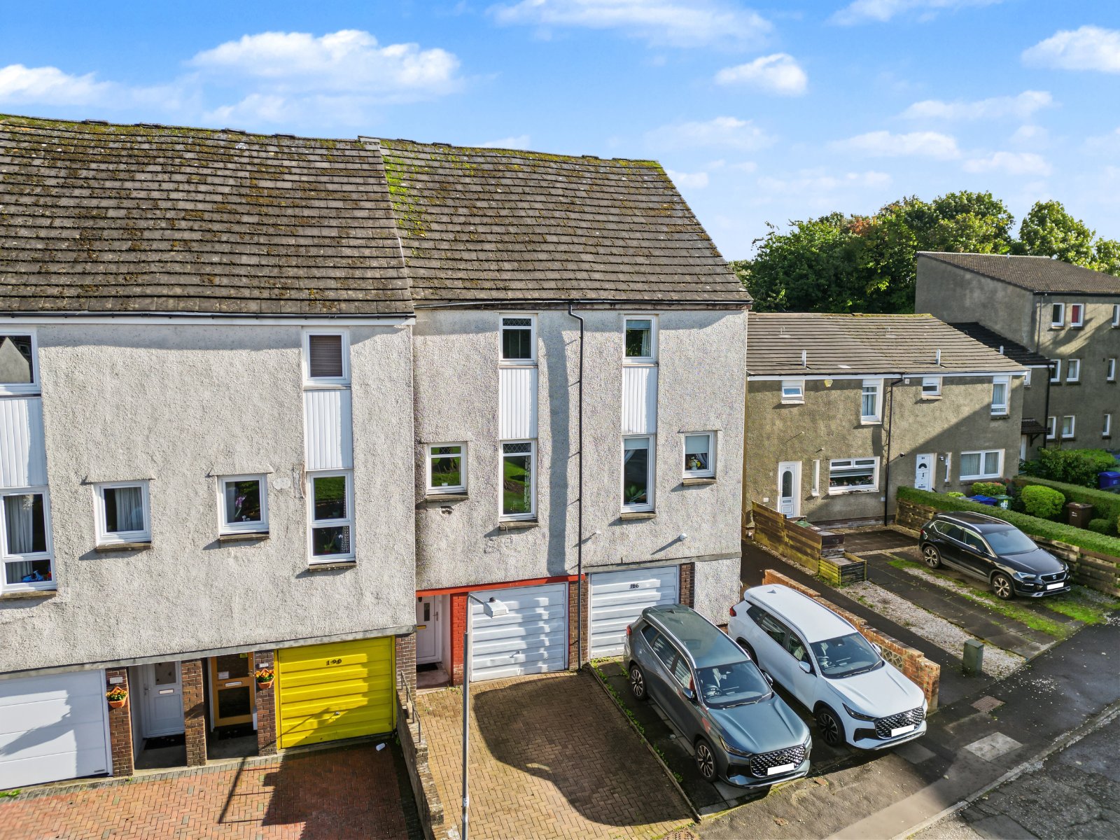
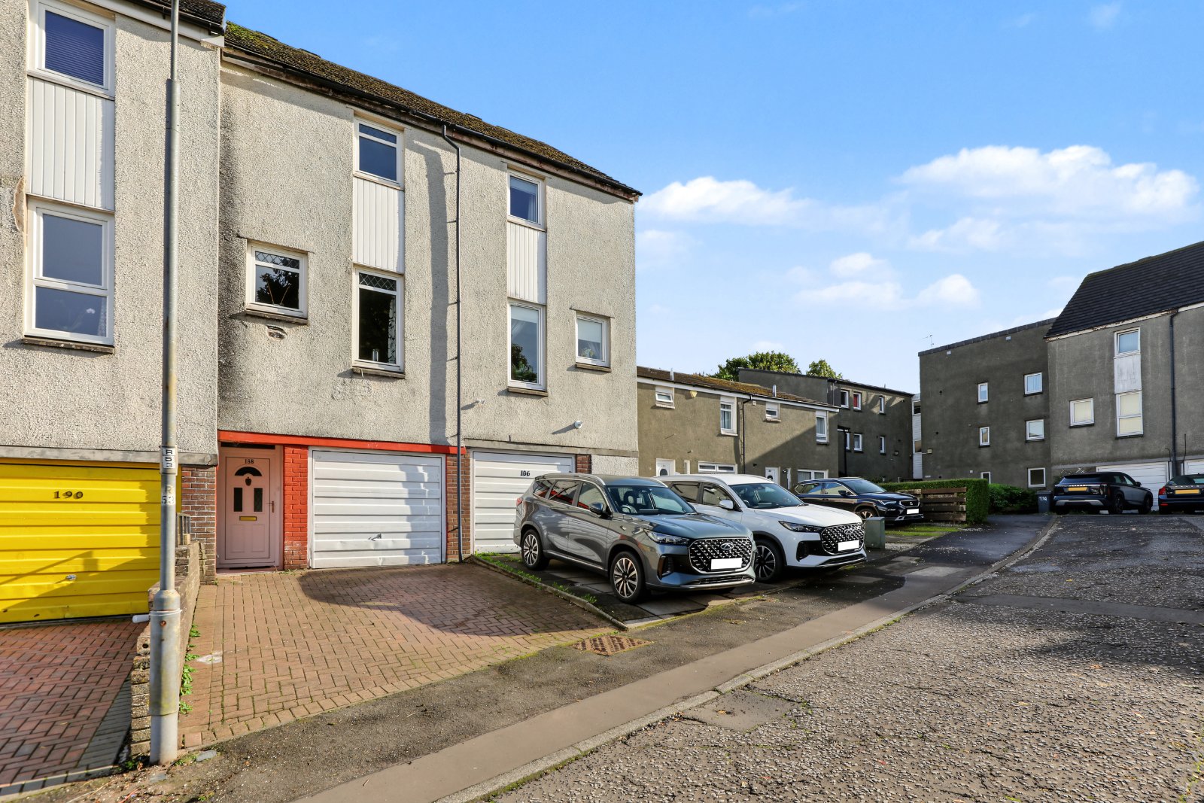
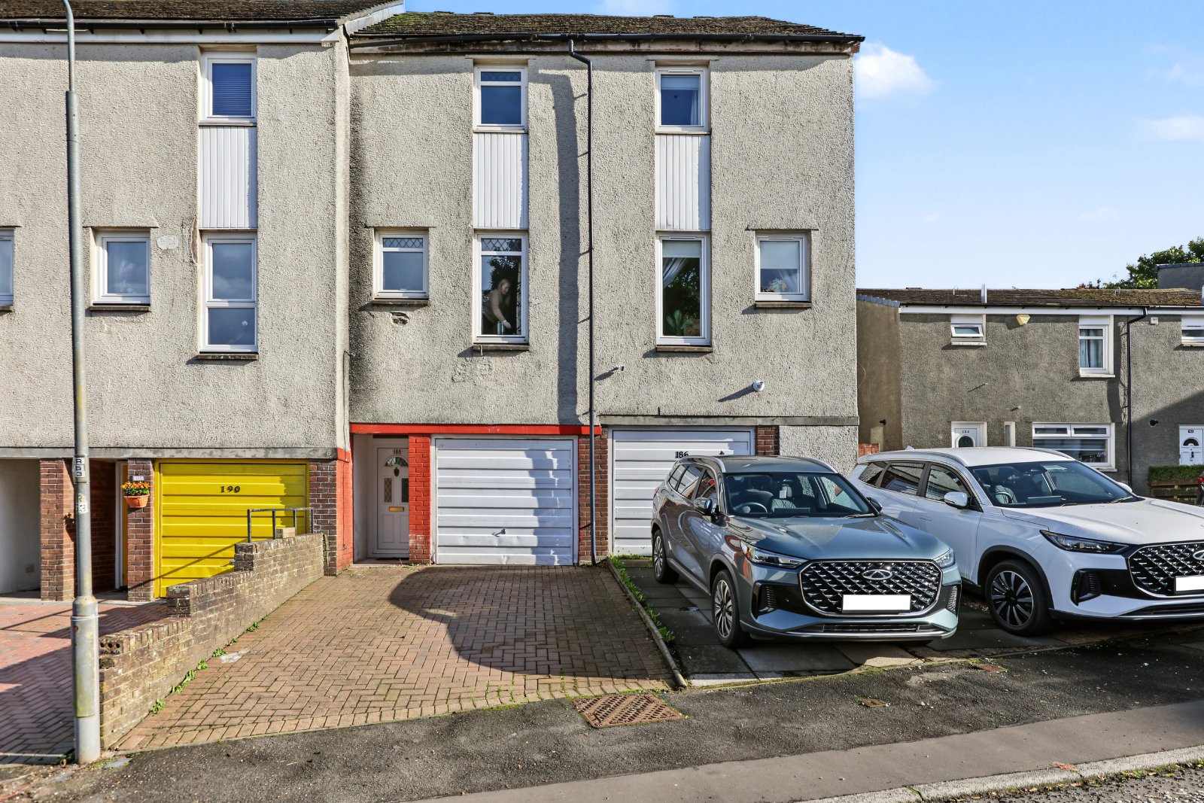
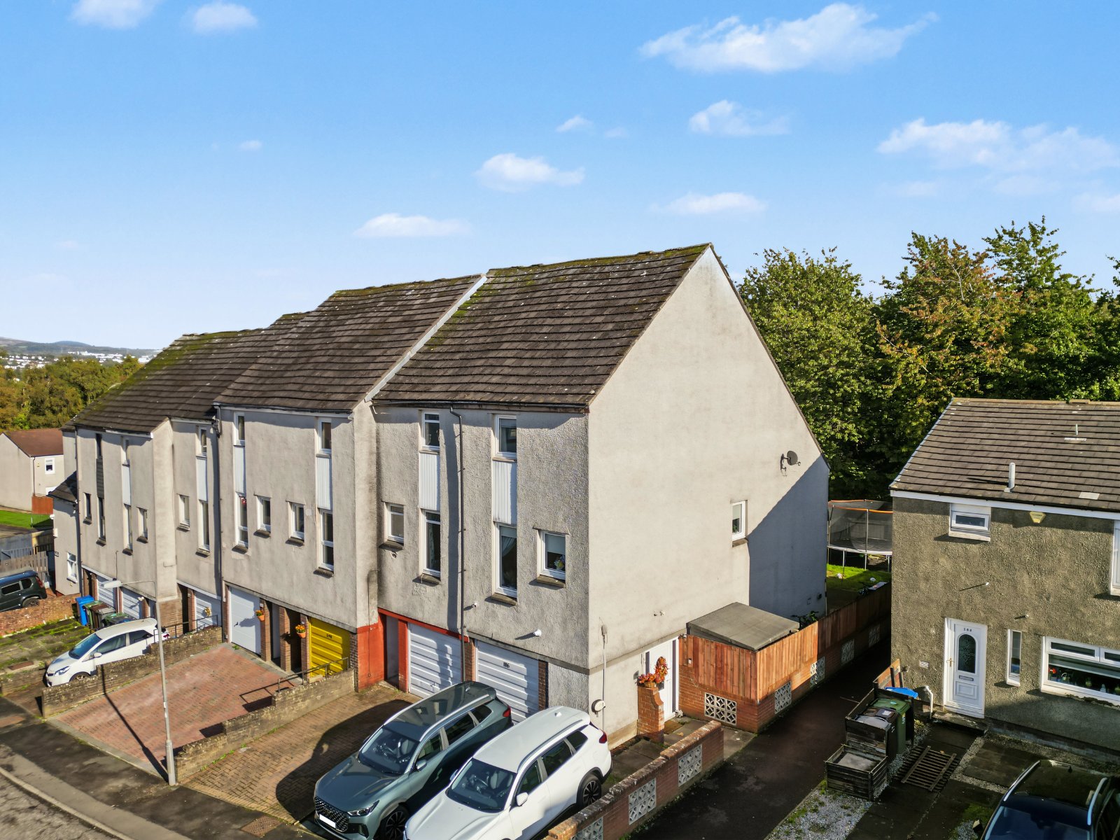
A spacious mid-terrace townhouse situated within a popular residential area of Erskine, offering well-proportioned accommodation arranged over three levels, making it an ideal home for families and those seeking flexible living space.
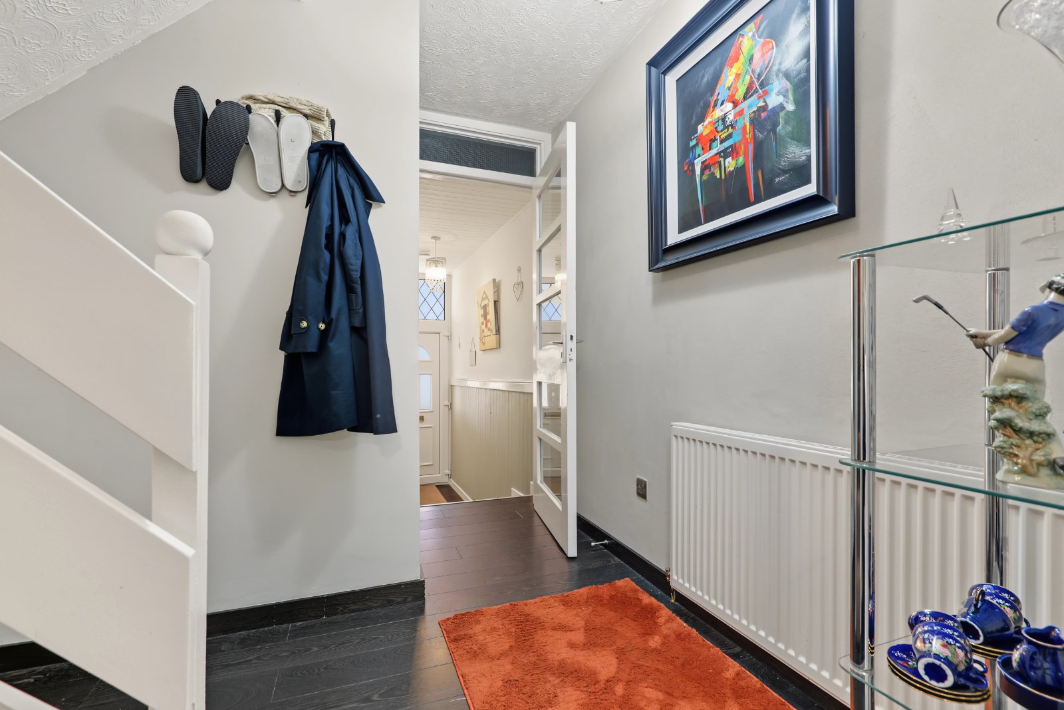
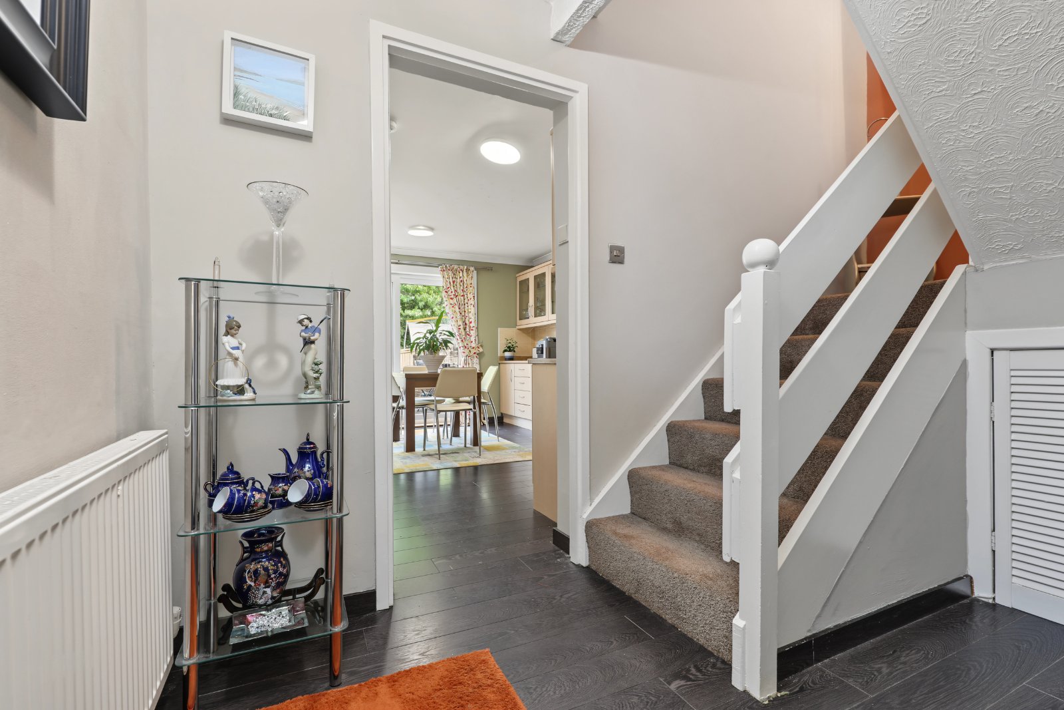
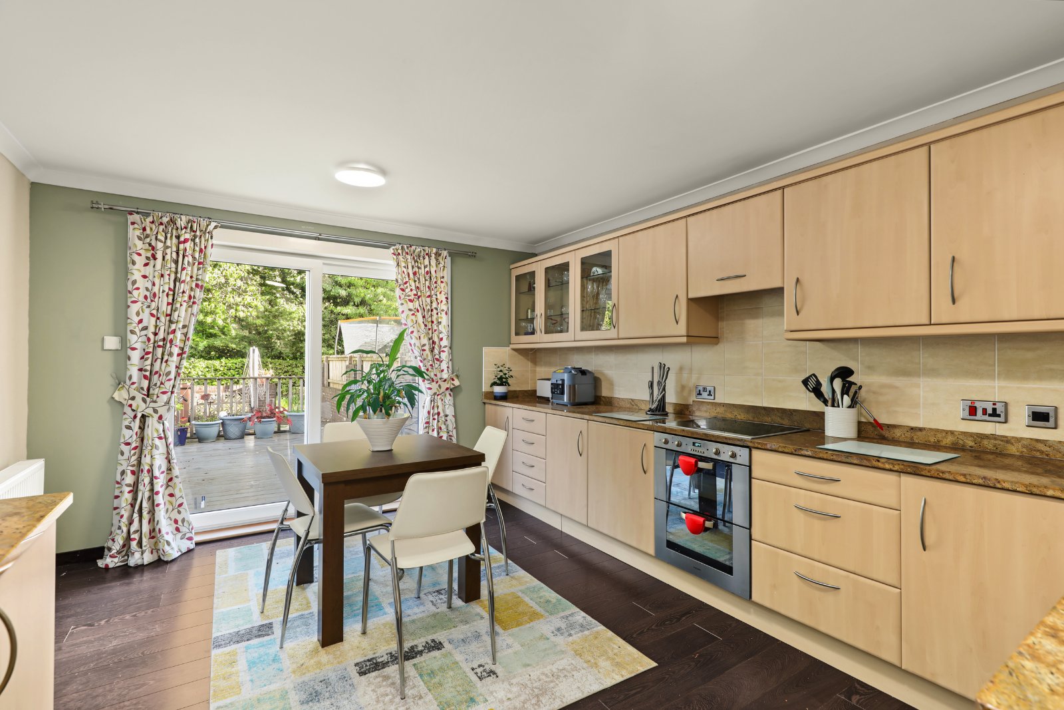
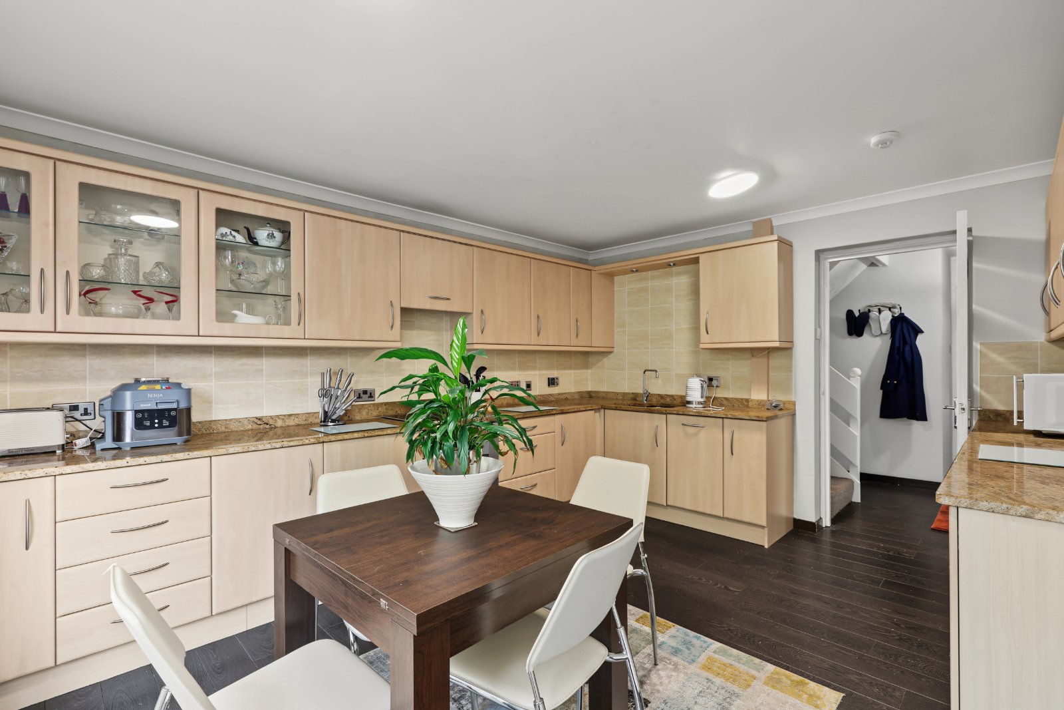
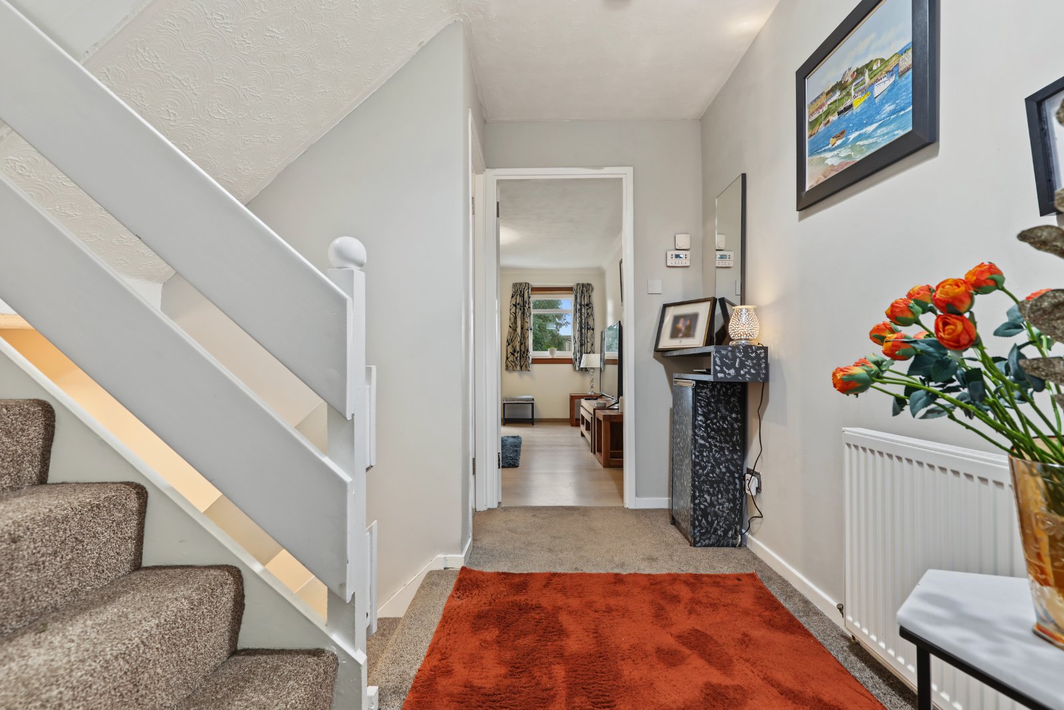
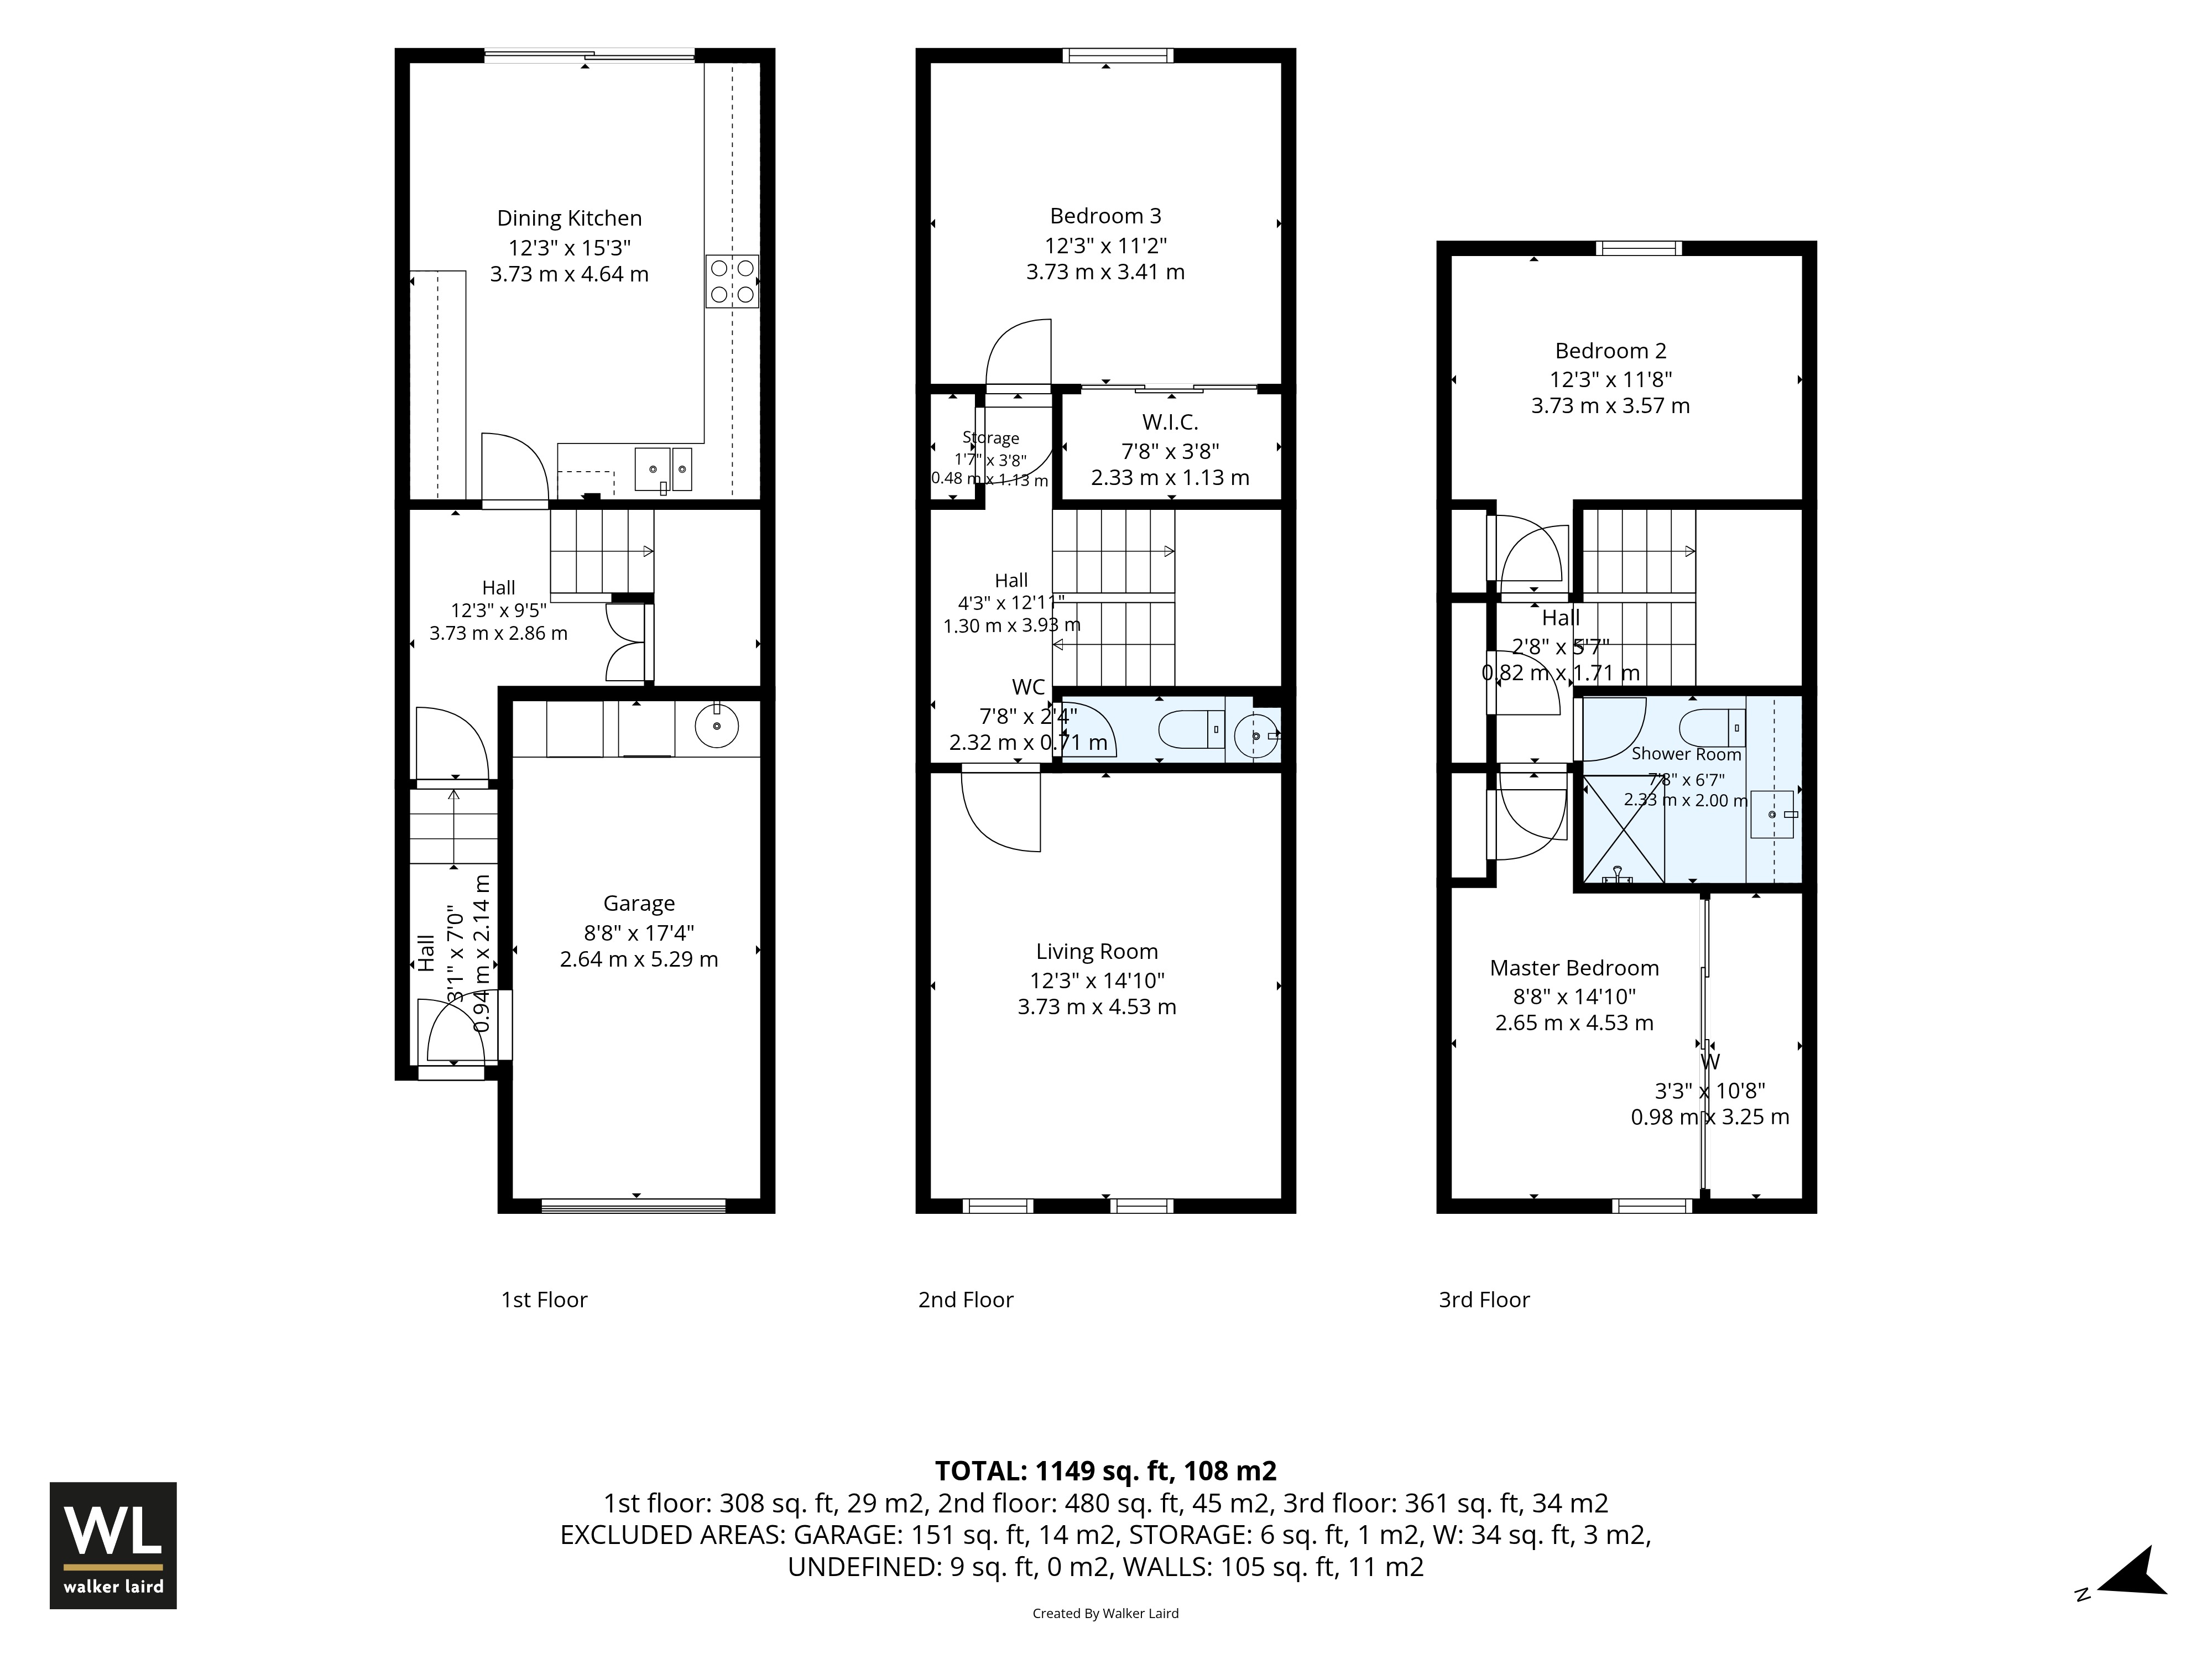
The property is entered via a welcoming hallway, which provides access to the dining kitchen and integral garage. The dining kitchen offers ample space for cooking and dining, a good selection of fitted units and generous worktop space. Integrated appliances include a fridge freezer and dishwasher. The integral garage provides excellent additional storage and potential space for laundry facilities.
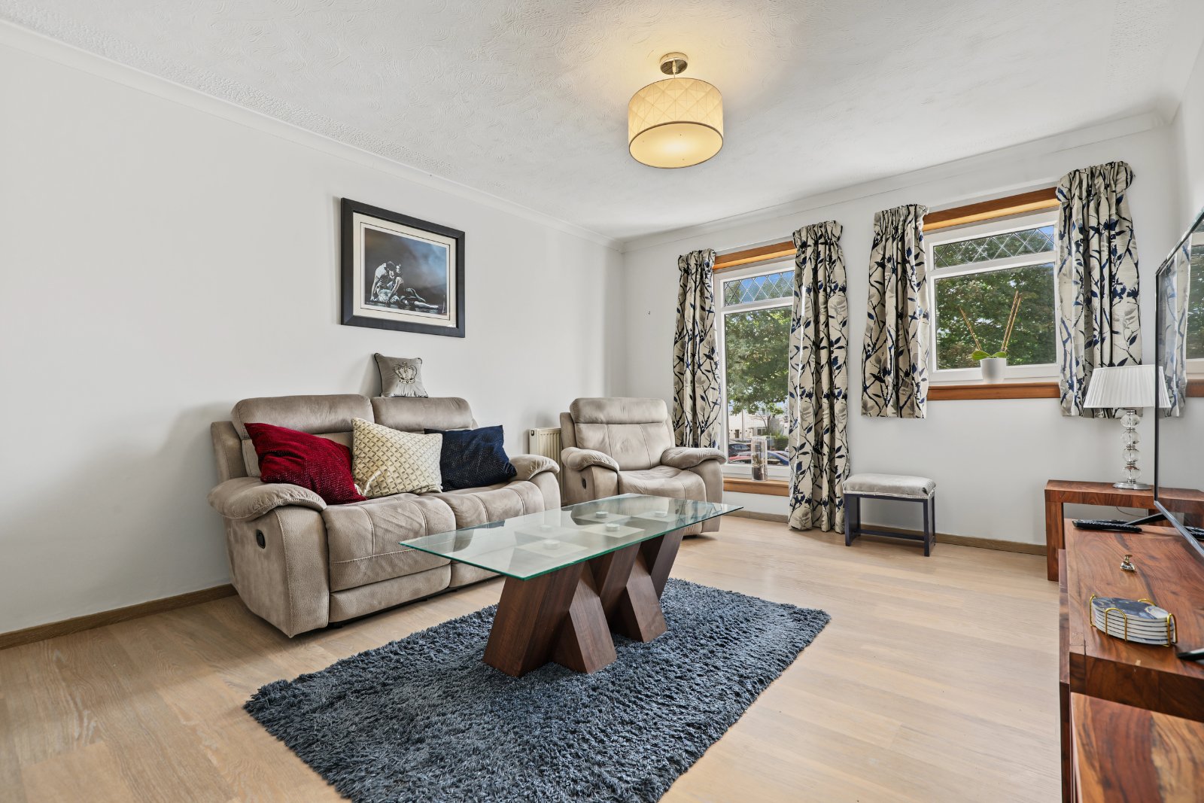
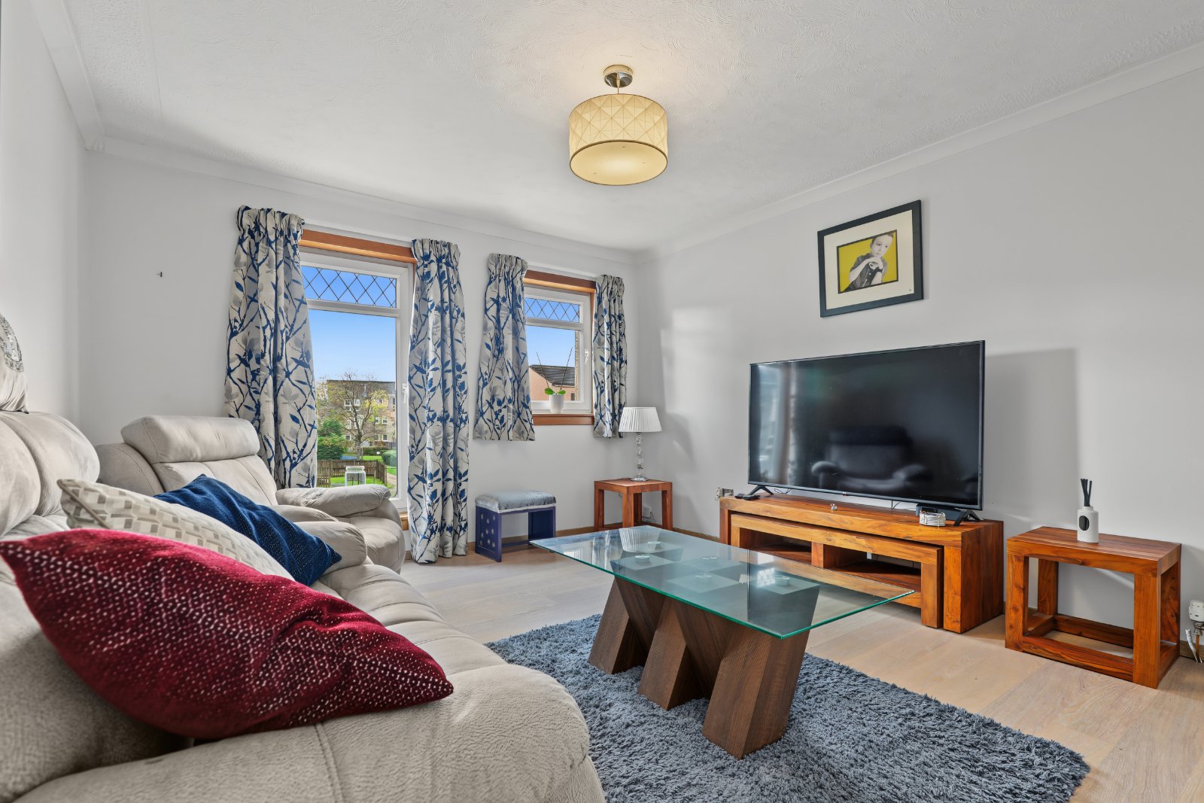
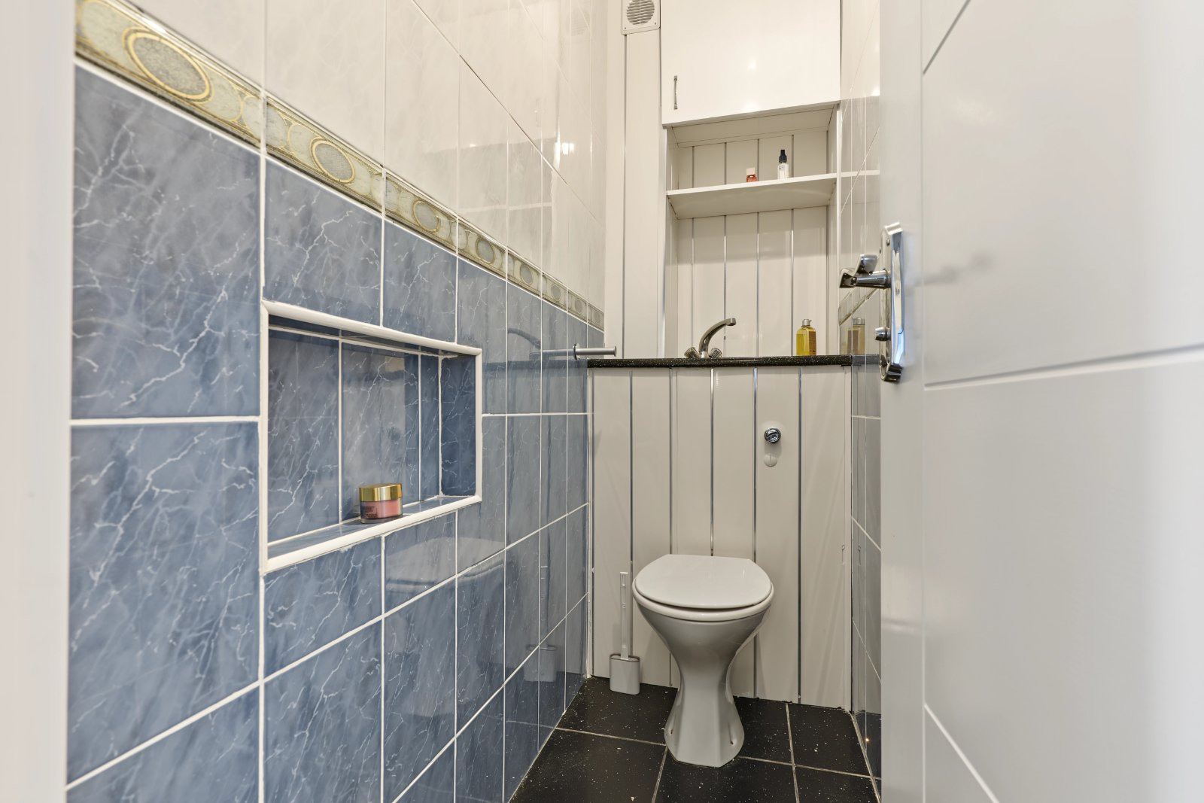
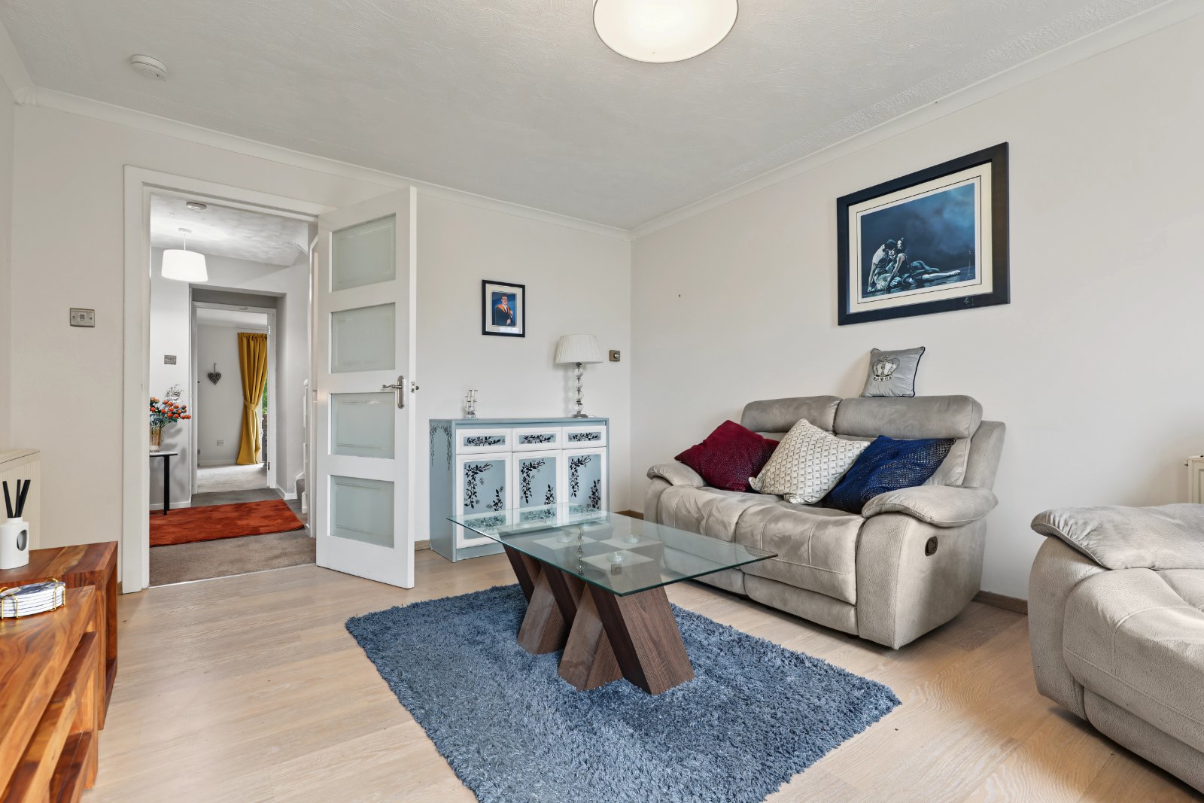
On the first floor, the bright and spacious lounge offers an excellent area for relaxing and entertaining. A convenient WC is also located on this level, alongside the third bedroom, which could be utilised as a guest room, home office or additional bedroom.
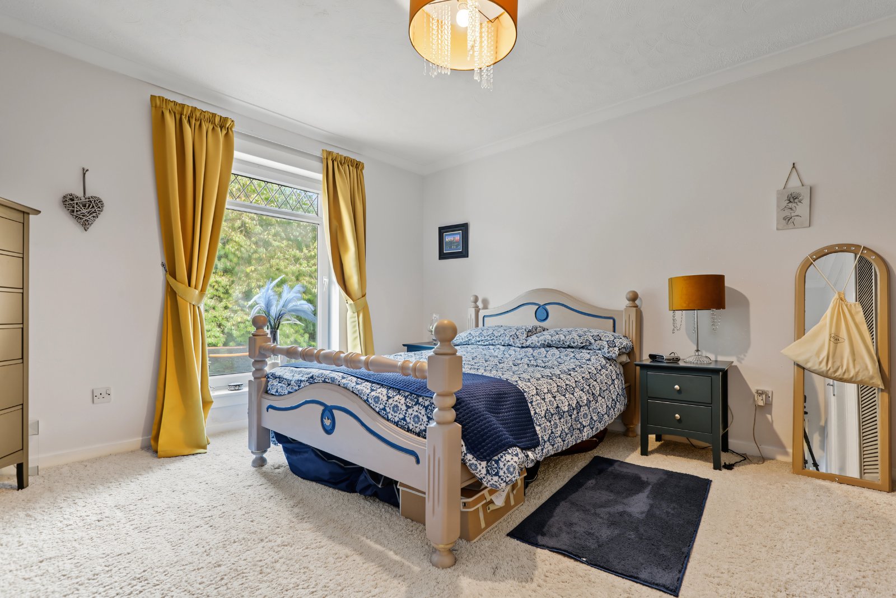
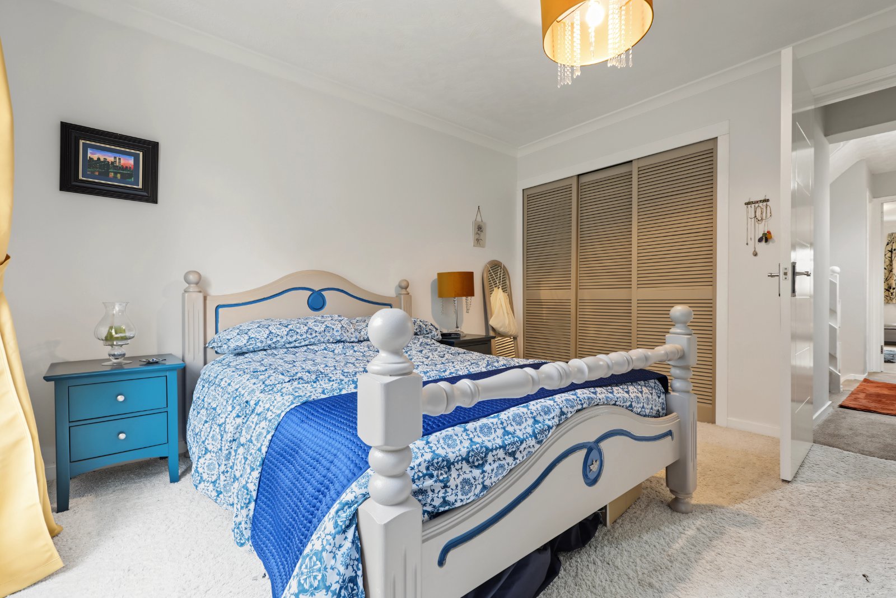
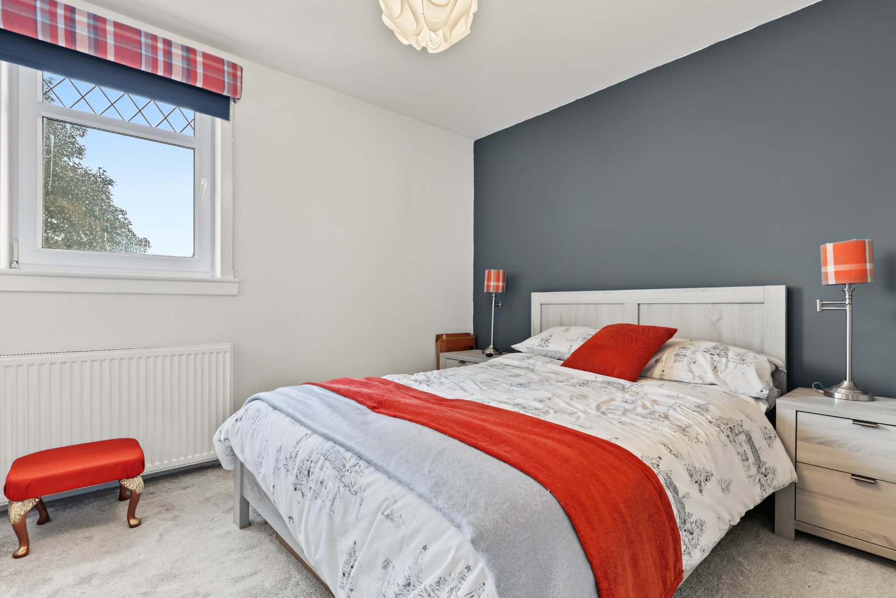
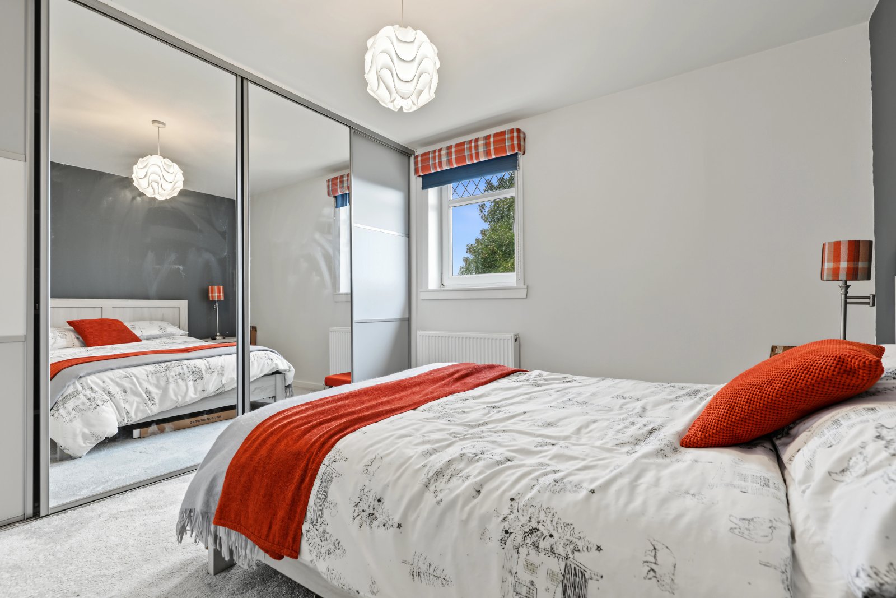
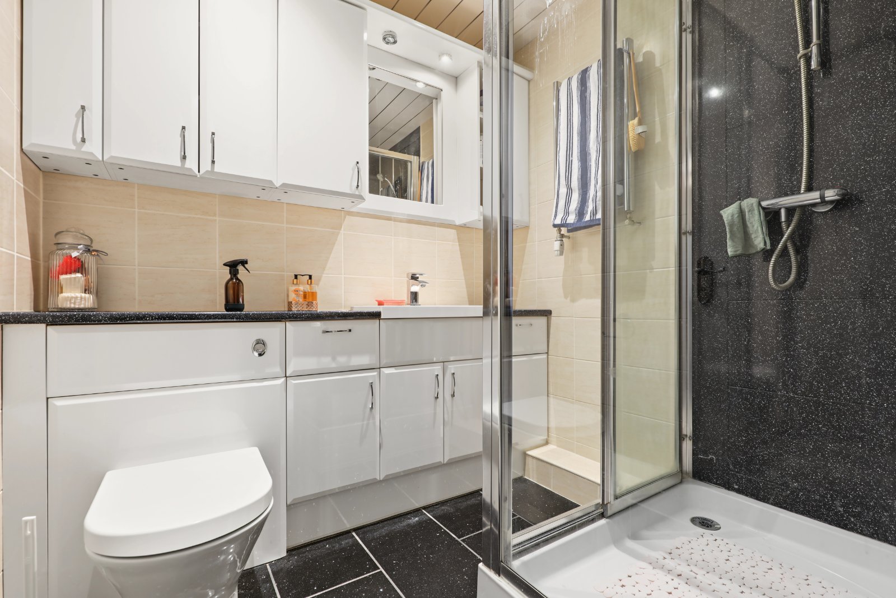
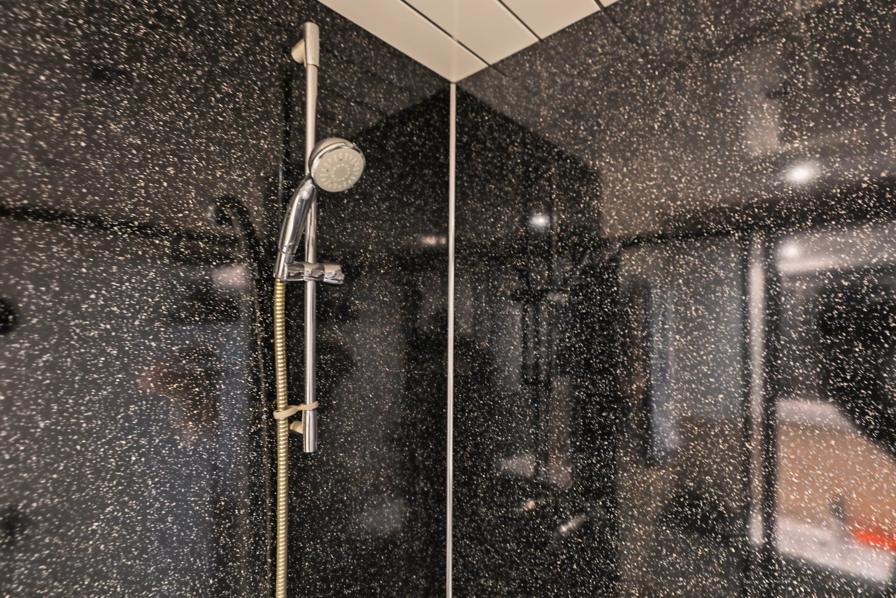
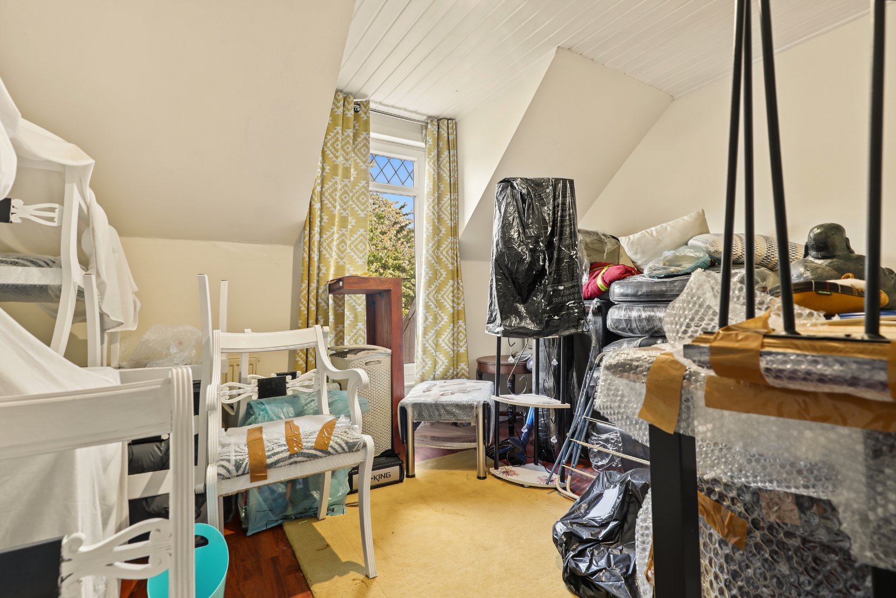
The top floor comprises two further bedrooms, including a generously proportioned principal bedroom with a walk-in wardrobe, alongside a second well-sized bedroom. A separate shower room completes the accommodation on this level. The property also benefits from a very spacious loft, which is insulated and floored, with a pull-down ladder providing easy access.
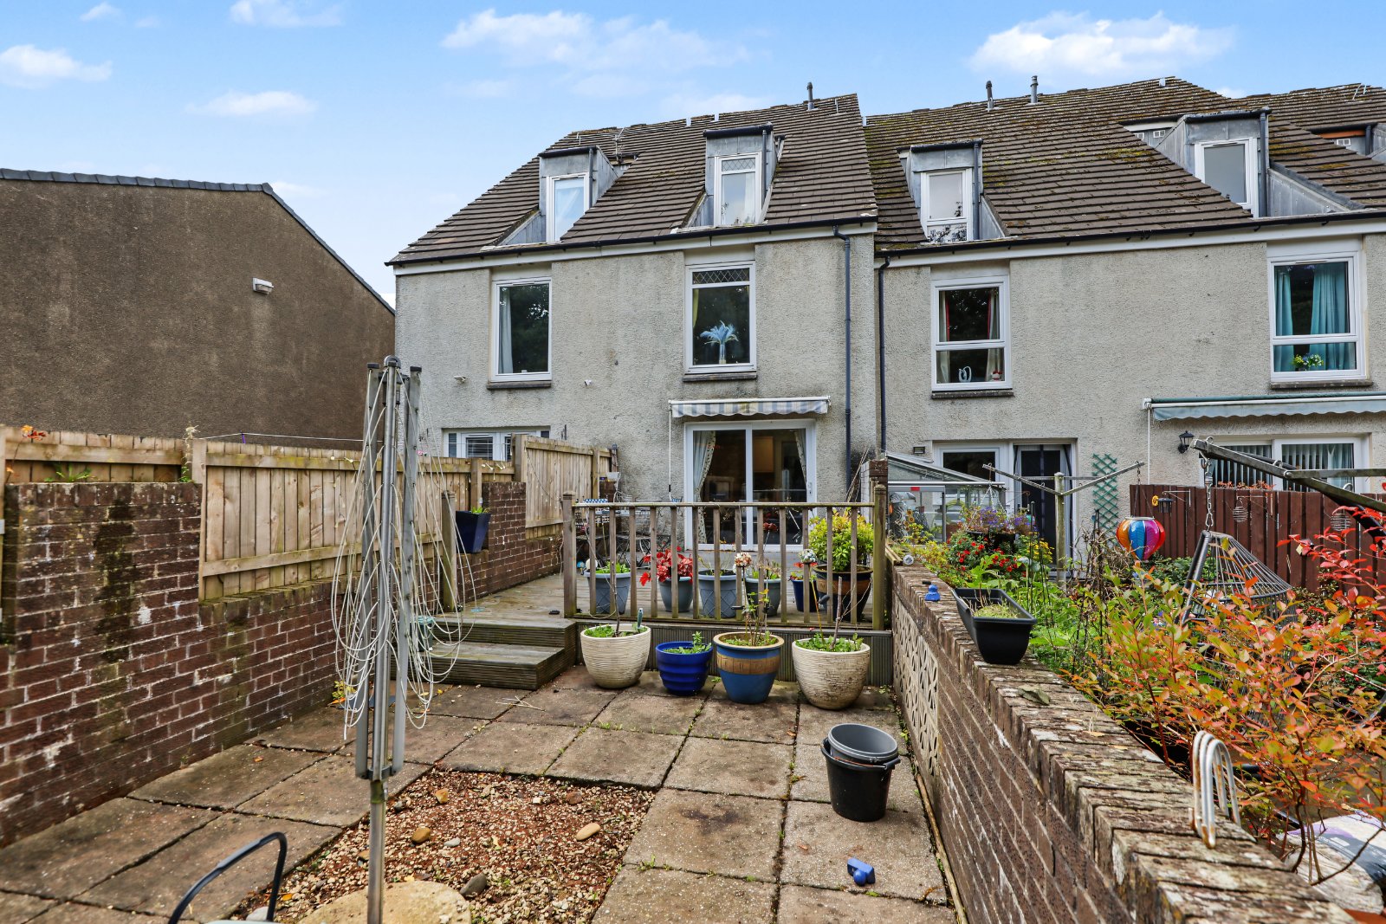
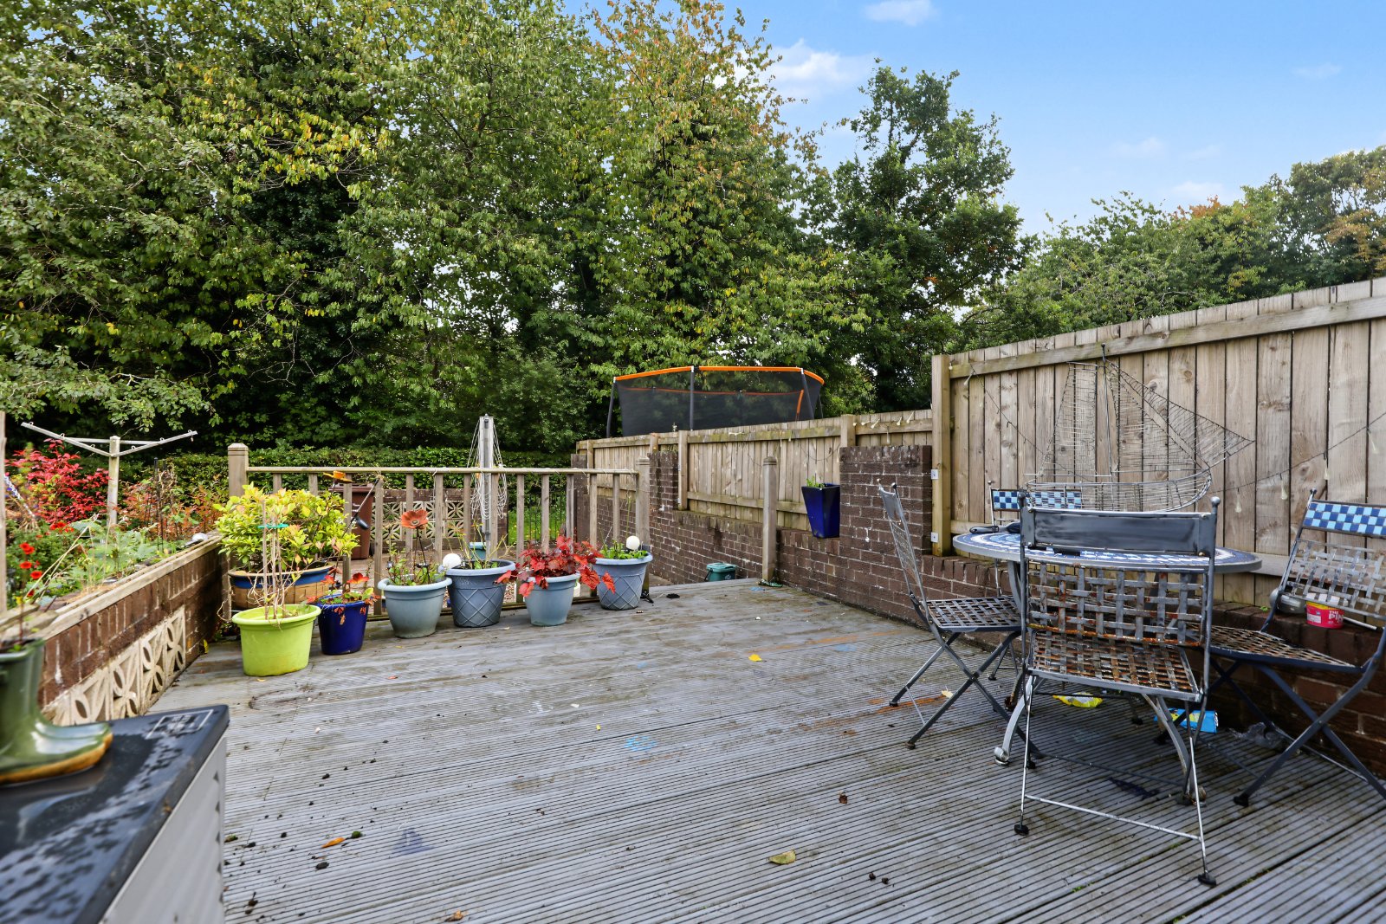
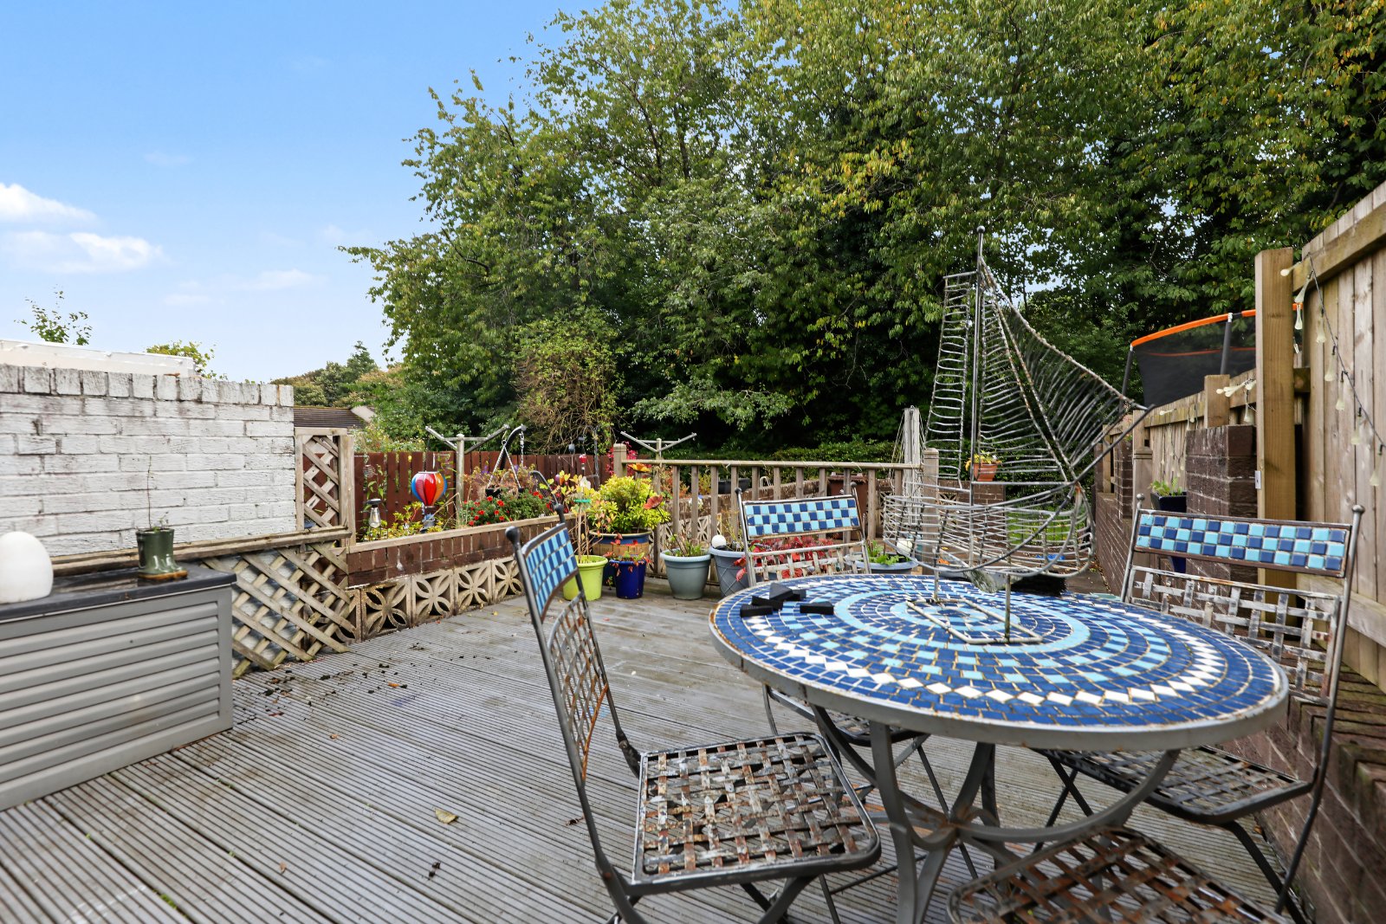
Externally, the property benefits from a front garden and a driveway providing off-street parking, while the integral garage offers further storage.
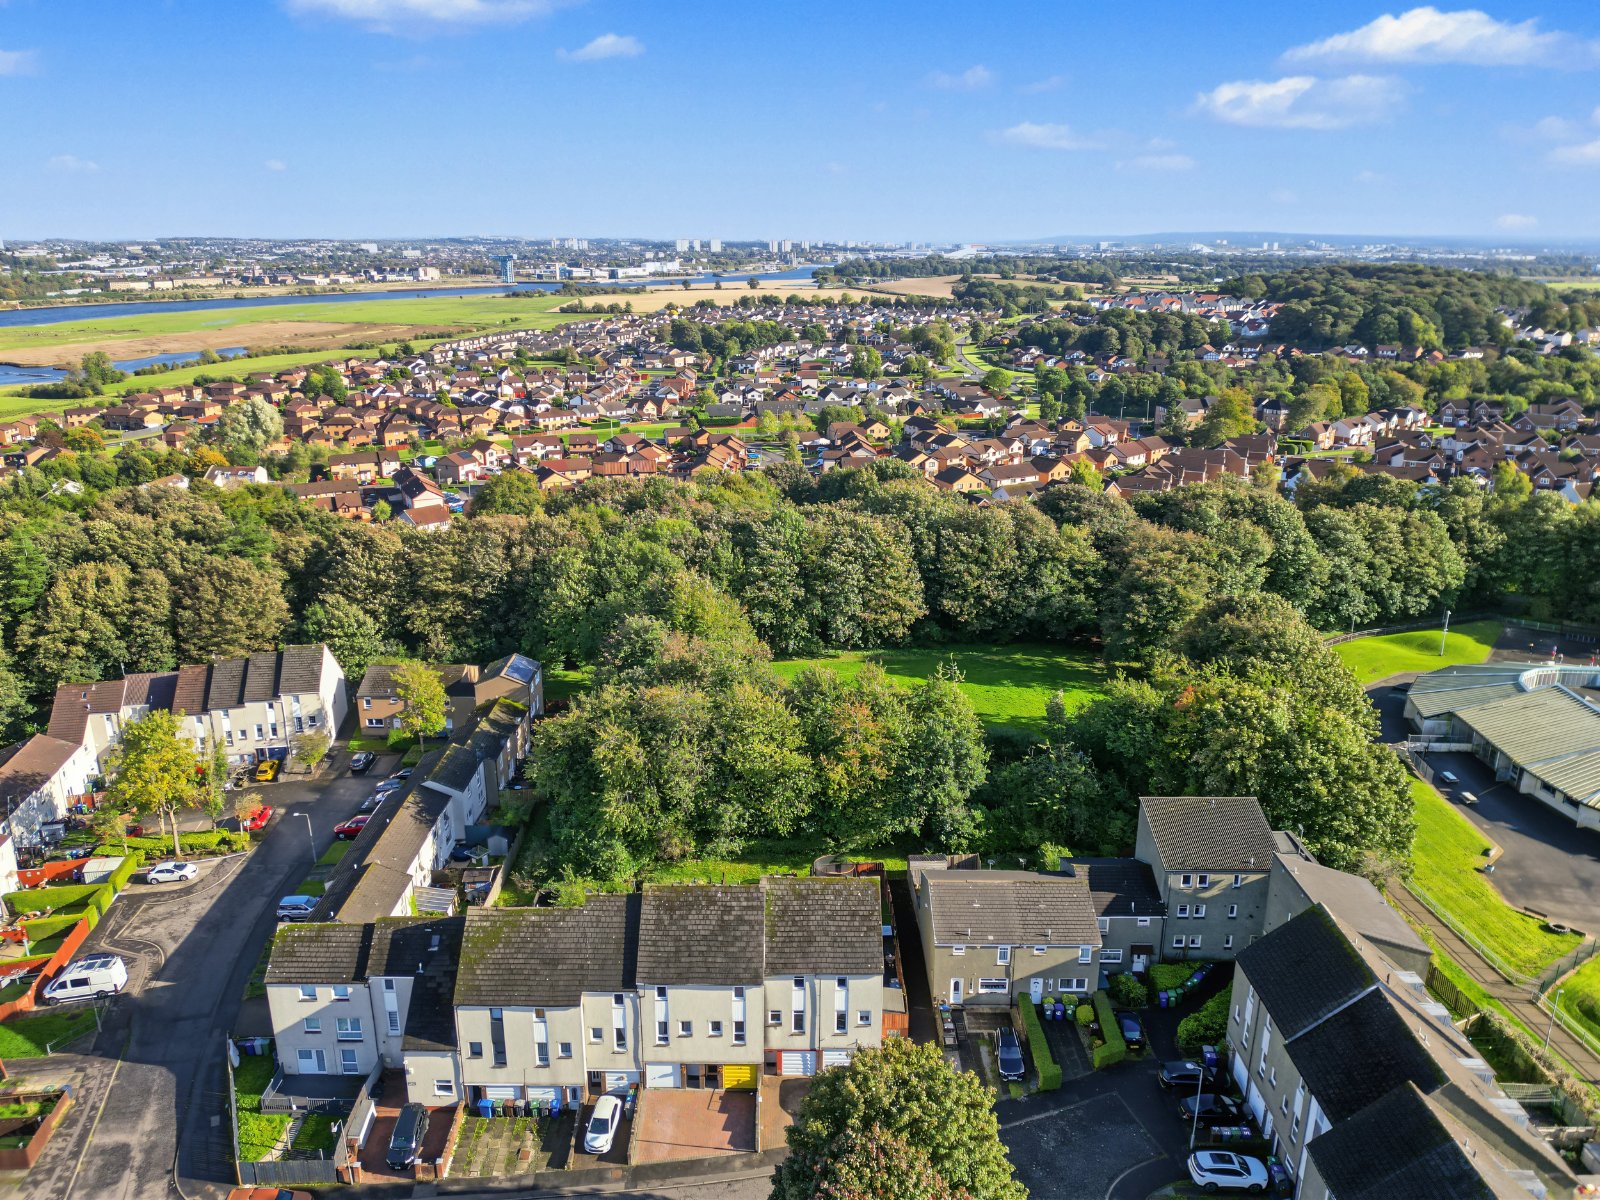
Ideally positioned in Erskine, the property is within easy reach of local amenities, schools and transport links. The nearby motorway network provides convenient access to Glasgow, Paisley and the wider Central Belt.
Early viewing is highly recommended.
The property is entered via a welcoming hallway, which provides access to the dining kitchen and integral garage. The dining kitchen offers ample space for cooking and dining, a good selection of fitted units and generous worktop space. Integrated appliances include a fridge freezer and dishwasher. The integral garage provides excellent additional storage and potential space for laundry facilities.
On the first floor, the bright and spacious lounge offers an excellent area for relaxing and entertaining. A convenient WC is also located on this level, alongside the third bedroom, which could be utilised as a guest room, home office or additional bedroom.
The top floor comprises two further bedrooms, including a generously proportioned principal bedroom with a walk-in wardrobe, alongside a second well-sized bedroom. A separate shower room completes the accommodation on this level. The property also benefits from a very spacious loft, which is insulated and floored, with a pull-down ladder providing easy access.
Externally, the property benefits from a front garden and a driveway providing off-street parking, while the integral garage offers further storage.
Ideally positioned in Erskine, the property is within easy reach of local amenities, schools and transport links. The nearby motorway network provides convenient access to Glasgow, Paisley and the wider Central Belt.
Early viewing is highly recommended.